

Isometric Room Prompts With Believable Floor Plans
Treat an isometric room as a place someone could actually enter and use.
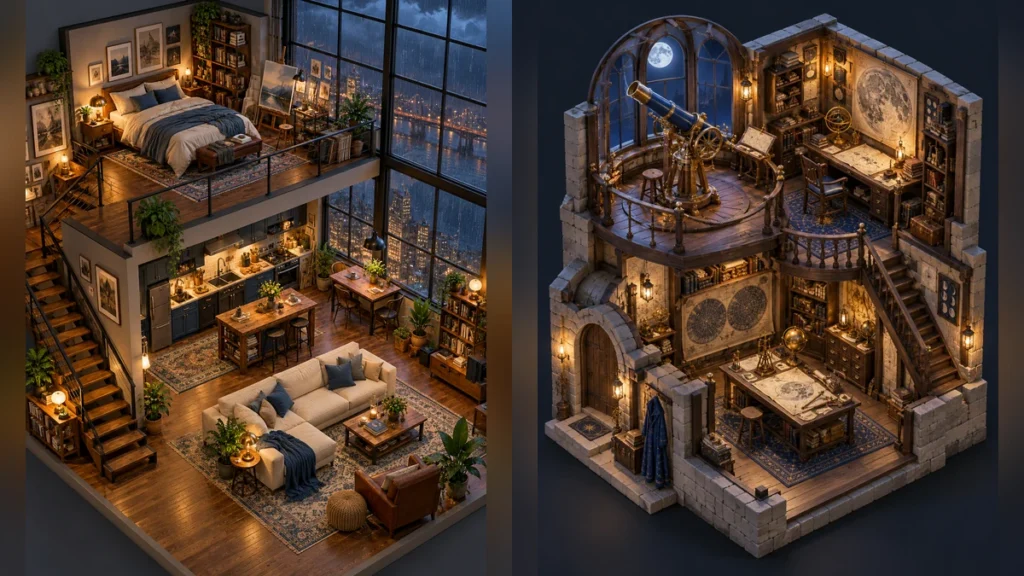
An isometric room can be rich in small objects and still fail as an environment. The usual problems are blocked doors, furniture at inconsistent scale, and walls that change projection. A quick floor plan prevents most of them.
Sketch function before style
Write down the entrance, primary activity, light source, and circulation path. In an observatory workshop, the telescope needs a sightline, the desk needs a chair, and a person needs a way to reach both. Specify a fixed three-quarter camera and which two walls are cut away. Keep the same projection for the floor, shelves, and stairs.
Prompt materials that explain use
Pick a limited palette and a few material details: worn stair treads, brass instrument edges, rain on a window, or a lamp’s warm spill. Small props should support the activity rather than fill every gap. Put the entire room footprint and outer walls inside the frame with a margin, so the final card can show the artwork without clipping it.
Review like a designer
At thumbnail size, the room type should be obvious. At full size, check chair-to-desk height, reachable doors, plausible stair connections, consistent lamp shadows, and believable object contact. If a prop blocks a doorway, revise the layout. For a collection, reuse the camera, wall-cut method, and material scale across every room; vary function and story instead.